
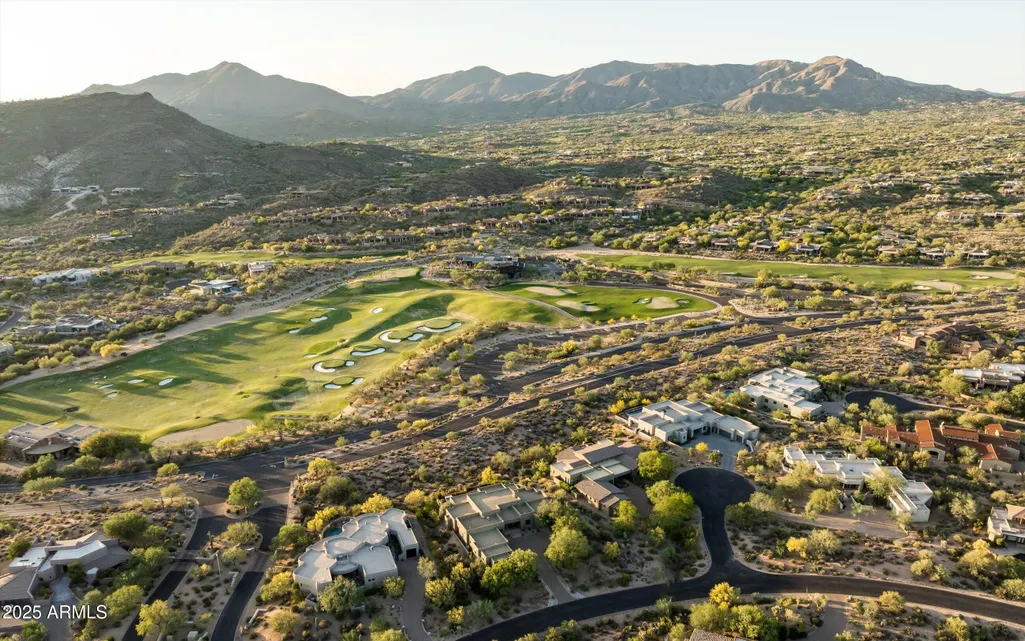
Views - Golf Course










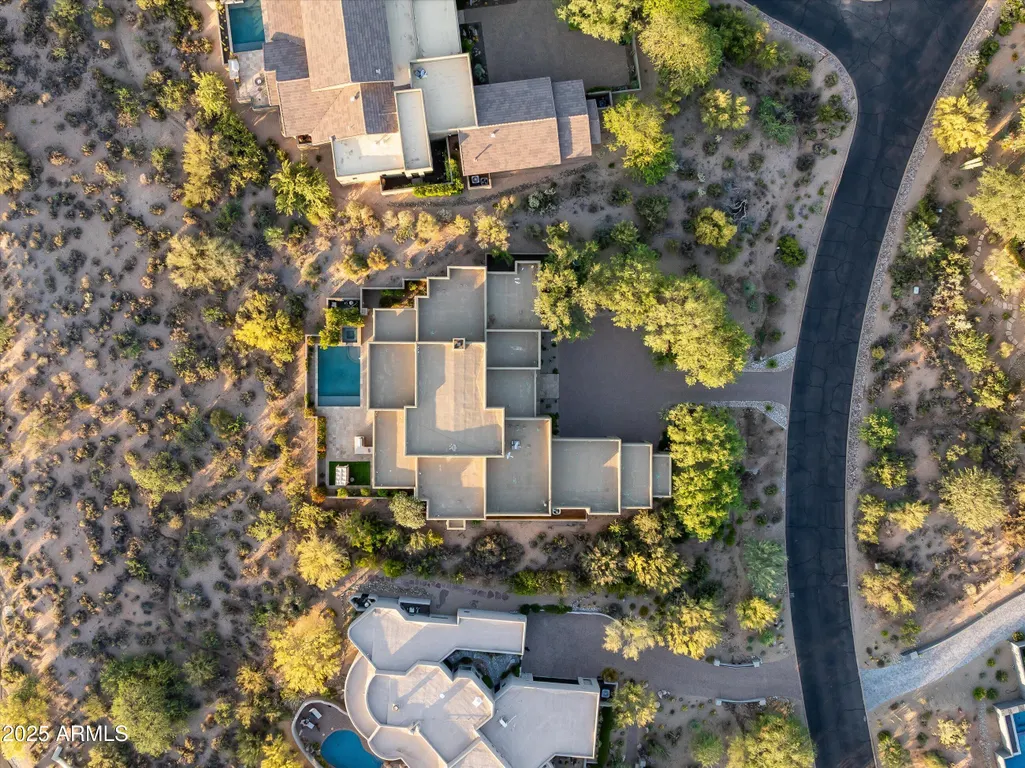
Address
9894 E Miramonte Drive, Scottsdale, AZ
Price
$ 3,295,000
Property Attributes
- MLS#6871559
- TypeSingle Family
- Listing Status Active
- CountyMARICOPA
- CityScottsdale
- AreaSunrise 207
- NeighborhoodDESERT MOUNTAIN
- Zip85262
- StyleContemporary
- Year Built2014
- Taxes$ 5763
- Price$ 3,295,000
- Bedrooms4
- Full Bathrooms4
- Half Bathrooms1
- Sqr Footage4089
- Lot Size0.85 Acres
Data Source:
Arizona Regional MLS (ARMLSN)
Property Description
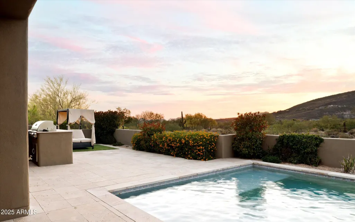
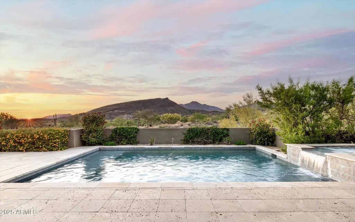
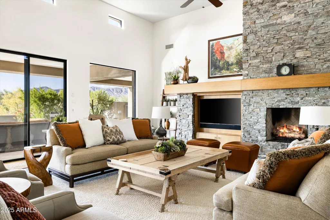
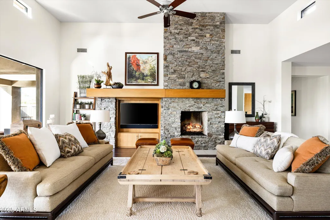
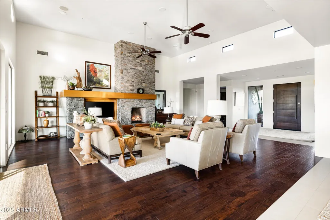
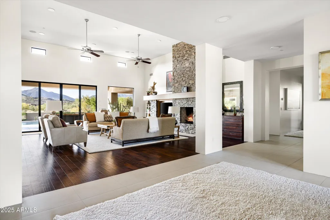
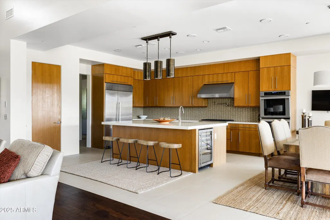
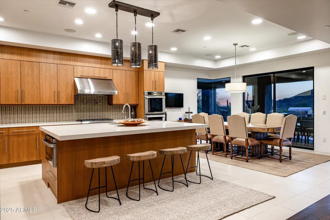
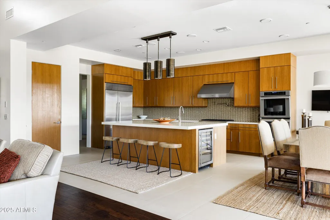
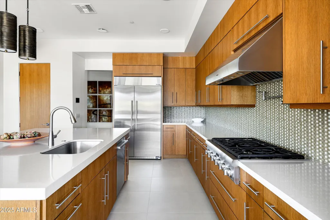
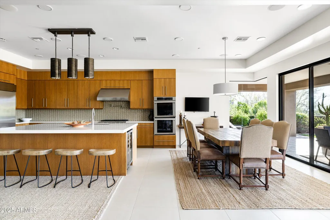
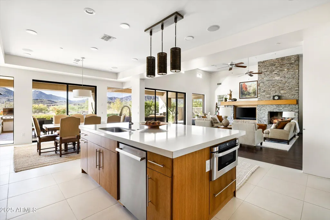
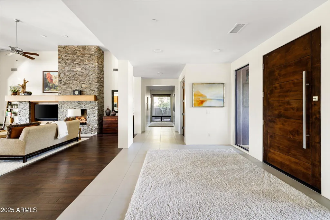
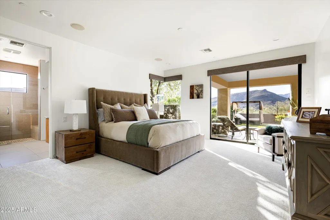
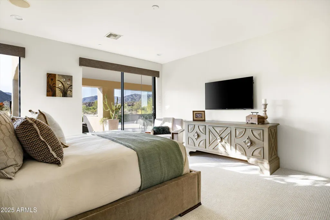
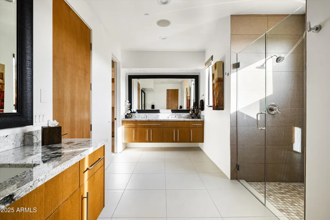
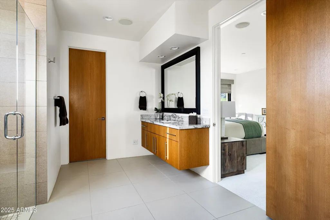
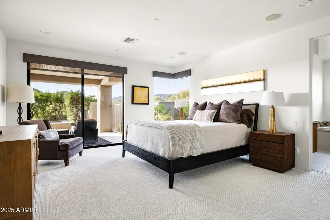
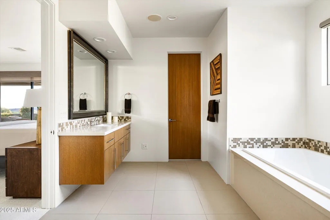
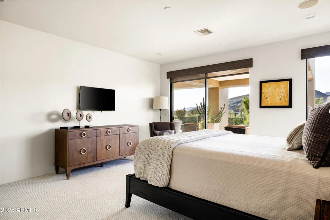
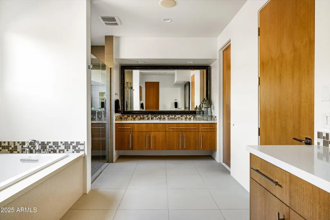
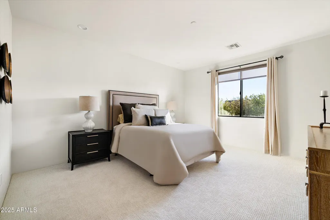
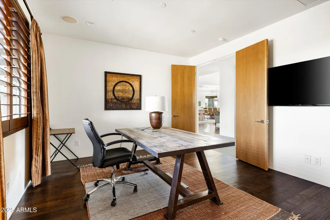
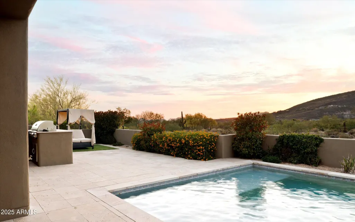
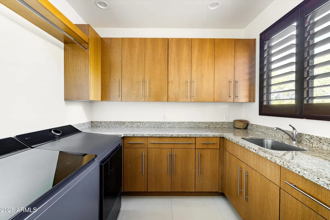
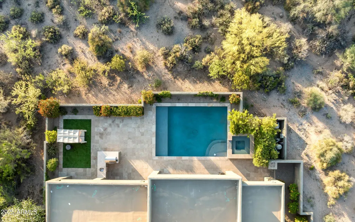
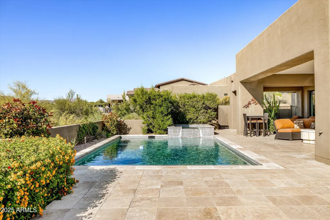
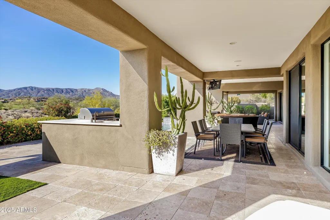
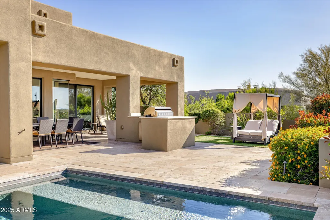
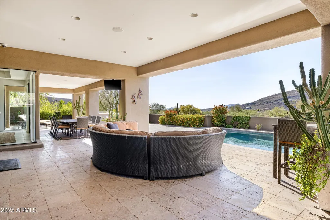
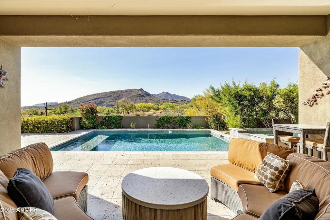
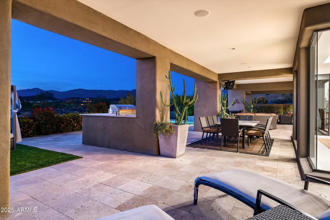
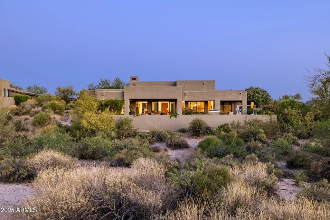
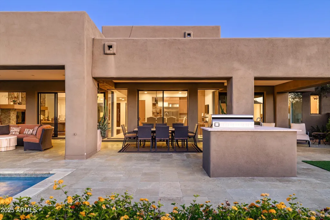
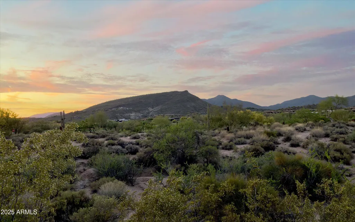
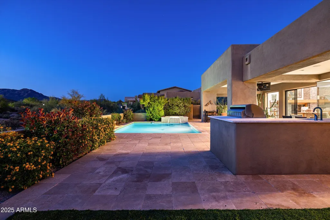
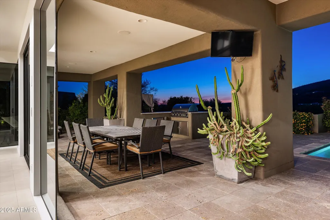
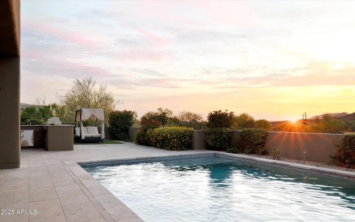
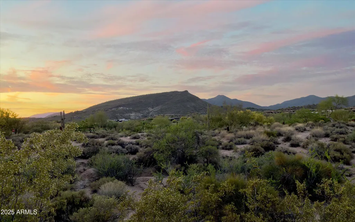
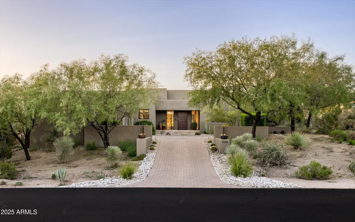
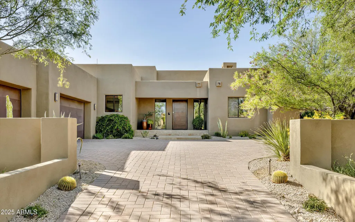
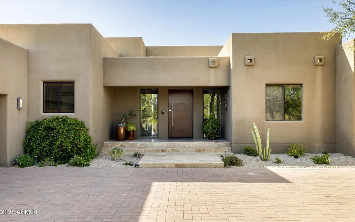
Soaring ceilings and walls of glass that open up to panoramic views of the mountains, sunsets and surrounding Sonoran Desert landscape. The spacious great room features a striking stone fireplace and leads into a chef-inspired kitchen equipped with top-of-the-line appliances, custom cabinetry, and a large center island—ideal for both cooking and entertaining. The luxurious primary suites offer the perfect sanctuary with its private terrace, spa-like baths one with soaking tub and dual vanities, and patios. Each additional bedroom is en-suite, offering comfort and privacy for family and guests. The spacious office with closet and adjacent bath make the option for a fifth bedroom. Outside to a resort-style backyard where relaxation meets recreation. The sparkling pool and spa, the built-in barbecue and multiple seating areas make it an entertainer's paradise, the space is perfect for both tranquil moments and lively gatherings. Located within Desert Mountain, a private enclave known for world-class golf, fine dining, and unparalleled amenities, this property offers not just a home, but a lifestyle. Membership wait list apply.
| Elementary School | Middle School | High School |
|---|---|---|
| Black Mountain Elementary School | Sonoran Trails Middle School | Cactus Shadows High School |
| Price History | |
|---|---|
| 5/27/2025 | Listed $3,495,000 |
| 2/16/2026 | 6$3,295,000 |
General Features
| Sewer | Public Sewer |
|---|---|
| Heating | Natural Gas |
| Cooling | Central Air |
| Possession | Close Of Escrow |
| Roof | Foam |
| HOA Fee | 1838.46 |
| Garage Spaces | 3.0 |
| Association Fee Includes | Maintenance Grounds |
| Architectural Style | Contemporary |
| Pool Features | Heated |
| Security Features | Fire Sprinkler System,Security Guard |
| Construction Materials | Stucco,Wood Frame,Painted |
| Year Built | 2014 |
| View | City Lights,Mountain(s) |
| Township | 6N |
| Property Subtype | Single Family Residence |
| Tax Year | 2024 |
| Ownership | Fee Simple |
| Community Features | Pool,Golf,Gated,Community Spa,Community Spa Htd,Guarded Entry,Concierge,Tennis Court(s),Playground,Biking/Walking Path,Fitness Center |
| Assoc Fee Paid Per | Semi-Annually |
| County | Maricopa |
| New Construction | No |
| Property Type | Residential |
| HOA | Yes |
| Attached Garage | No |
| Subdivision Name | DESERT MOUNTAIN |
| Special Listing Conditions | N/A |
| Status | Active |
| Directions | North on Pima to Cave Creek Road,east on Cave Creek to Desert Mountain Parkway,north to Desert Mountain main gate. |
| High School | Cactus Shadows High School |
| City | Scottsdale |
| Disclosures | Seller Discl Avail |
| Association Name | Desert Mtn Owners |
| High School District | Cave Creek Unified District |
| Open Parking Spaces | 0.0 |
| Lot Size Units | Square Feet |
| Lot Size Square Feet | 36965.0 |
| Carport Spaces | 0.0 |
| Carport Y/N | No |
| Spa Features | Heated,Private |
| Elementary School | Black Mountain Elementary School |
| Property Attached Y/N | No |
| Land Lease Y/N | No |
| Tax Annual Amount | 5763.0 |
| Home Warranty Y/N | No |
| Middle/Junior High School | Sonoran Trails Middle School |
| Lease Renewal Y/N | No |
| Lease Considered Y/N | No |
| Rent Control Y/N | No |
| Virtual Tour | https://www.tourfactory.com/idxr3208383 |
| Builder Name | Mortensen Signature |
| Standard Status | Active |
| Occupancy Type | Vacant |
| Elementary School District | Cave Creek Unified District |
| Tax Lot | 207 |
| MobileHomeRemainsYN | No |
| New Financing: Conventional | True |
| Senior Community | No |
| Ttl Monthly Fee Equiv | 306.41 |
| New Financing Cash | True |
Interior Features
| Interior Amenities | Walk-in Pantry,Non-laminate Counter,Double Vanity,Eat-in Kitchen,Breakfast Bar,No Interior Steps,Kitchen Island,Pantry,2 Master Baths,Full Bth Master Bdrm,Separate Shwr & Tub |
|---|---|
| Flooring | Stone |
| Fireplace Features | Family Room,Gas |
| Total Stories | 1 |
| Air Conditioning Y/N | Yes |
| Heating Y/N | Yes |
| Fireplace Y/N | Yes |
| Total Bedrooms | 4 |
| LivingAreaSource | Assessor |
| Total Baths | 5 |
| Bedrooms Possible | 5 |
| Other_sp_Rooms_co_Great_sp_Room | True |
| Built-in Microwave | True |
| Kitchen Island | True |
| Non-laminate Counter | True |
| Pantry | True |
| Walk-in Pantry | True |
Exterior Features
| Exterior Amenities | Built-in Barbecue |
|---|---|
| Fencing | Block |
| Parking Features | Garage Door Opener |
| Lot Features | Desert Back,Desert Front,Auto Timer H2O Front,Auto Timer H2O Back |
| Water Source | Public |
| Lot Size Area | 36965.0 |
| Spa | Yes |
| OwnerPhone | 480-488-2998 |
| Lot Size Acres | 0.85 |
| Lot Size Source | Assessor |
| Waterfront Y/N | No |
| Covered Spaces | 3.0 |
| Crops Included Y/N | No |
| Horse Y/N | No |
| Irrigation Water Rights Y/N | No |
Amenities
- Foreclosure
- Views
- Short Sale
- New Construction
- Adult 55+
- Lease To Own
- No HOA Fees
- Furnished
- Primary On Main
- Air Conditioning
- Seller Finance
- Green
- Fixer Upper
- Horse
- Golf
- Fireplace
- Deck
- Garage
- Basement
- Pool
Property vs Single Family Average in 85262
Price
Taxes
Year Built
Visits
 © 2026 Arizona Regional Multiple Listing Service, Inc. All rights reserved. All information should be verified by the recipient and none is guaranteed as accurate by ARMLS. Information deemed to be reliable but not guaranteed. Listing broker has attempted to offer accurate data, but buyers are advised to confirm all items. Only IDX residential listings are displayed on this site. The information being provided is for consumers' personal, non-commercial use and may not be used for any purpose
